
Quality
Quality control in machining, checked before despatch
Quality control in machining, for us, means measuring during manufacture, a trial run before despatch, and documentation that stays with the customer.
How we check
Dimensional inspection starts during machining
A tool measured only when it is finished is a tool measured too late. By then the material has been machined, hardened and assembled, so every error costs the whole component instead of one operation.
So we measure between operations: after roughing, after heat treatment and after EDM. Hardening moves dimensions, and that movement is caught before grinding rather than after assembly.
The final check is the trial run. A trial shows what measurement cannot — how the part releases from the cavity, where flash appears, whether the cooling works evenly, and whether the tool halves align under pressure.
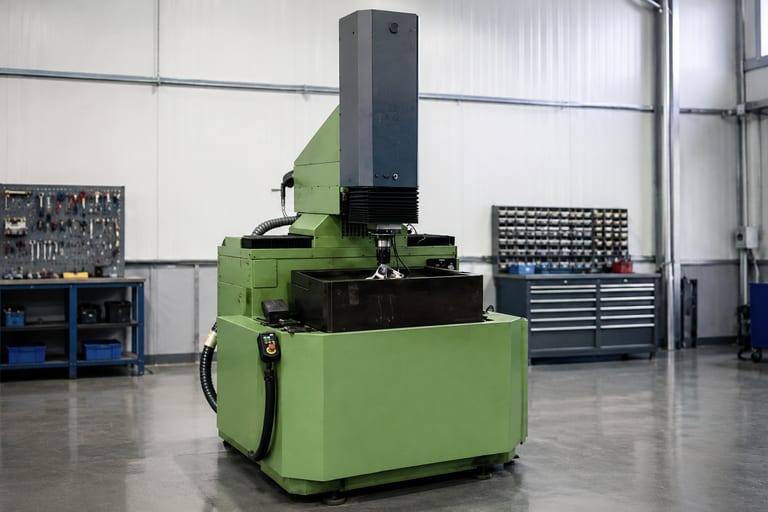
The same procedure applies to every injection mould and stamping die; measuring starts on the machines in our machine park, and the finished parts can be seen in the shop floor gallery.
- Measurement between operations, not only at the end
- Inspection after heat treatment, where dimensions move most
- Surface grinding of mating faces as the final operation
- A trial run on every tool before despatch
- No tool ships until it has produced a sound part
From the shop
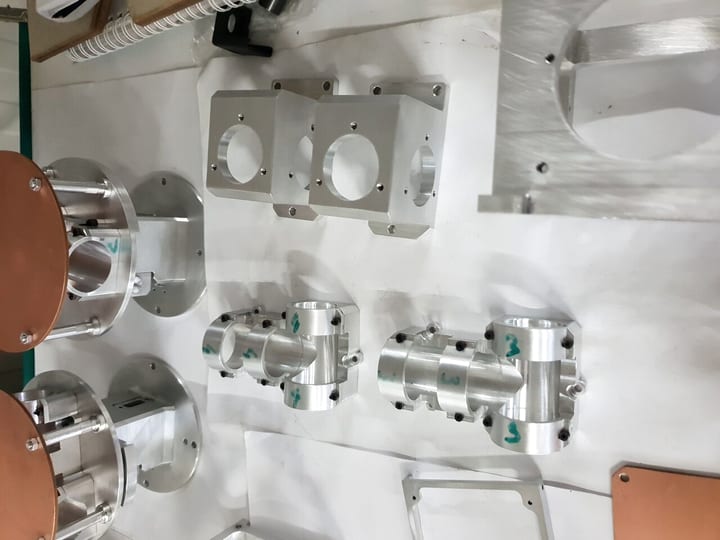
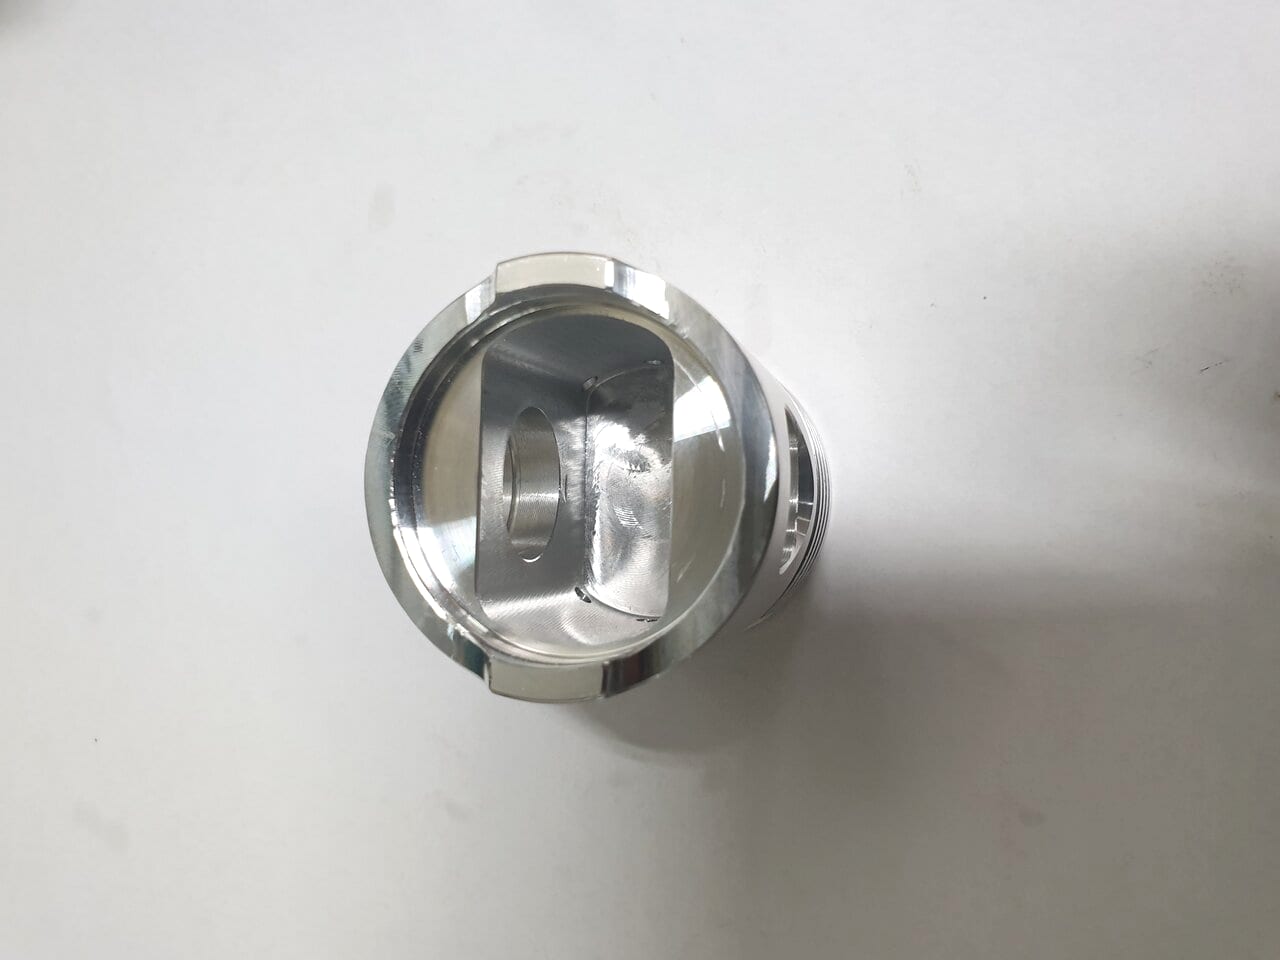
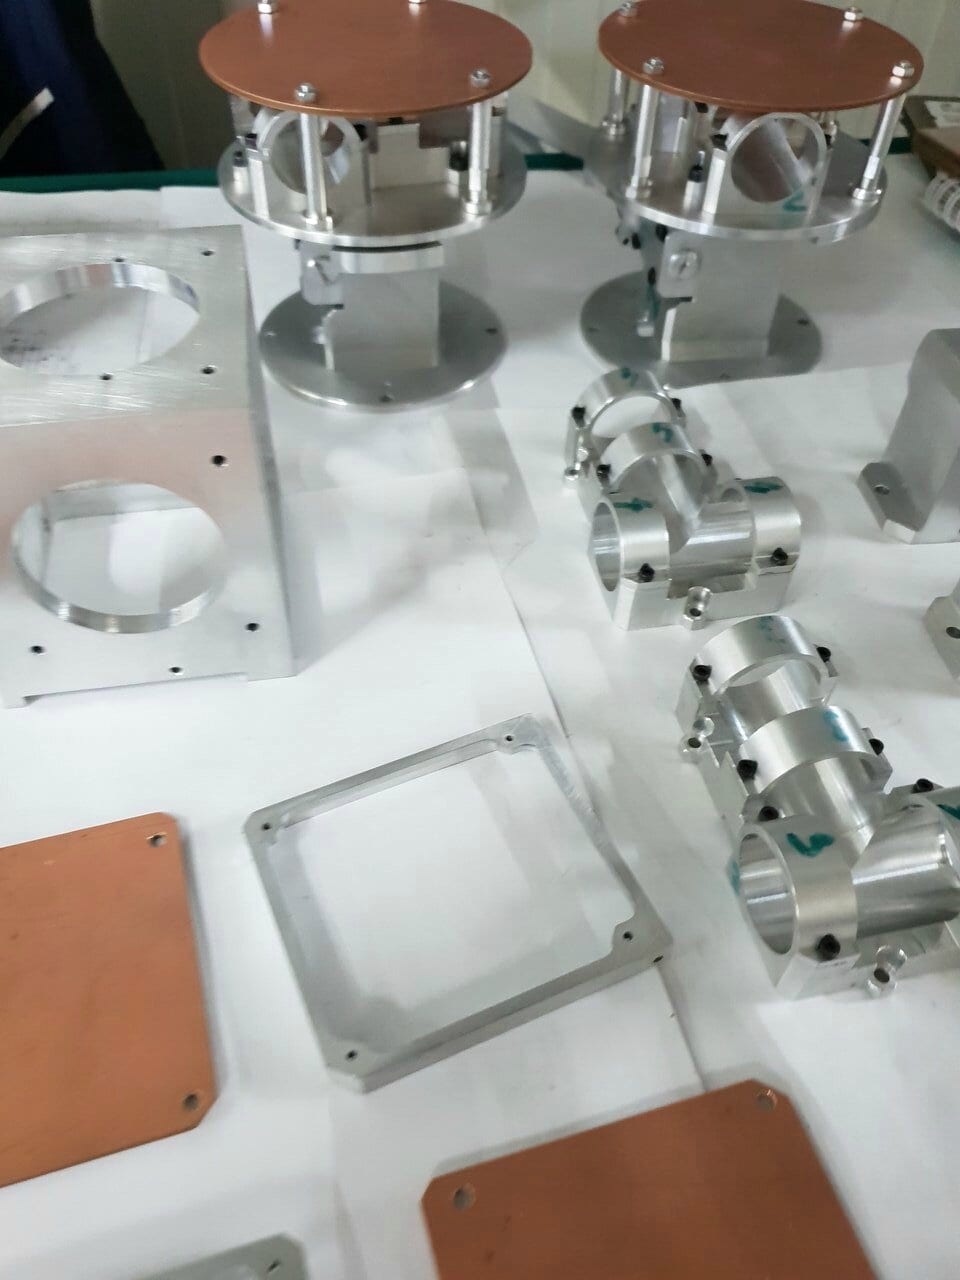
Parts after machining
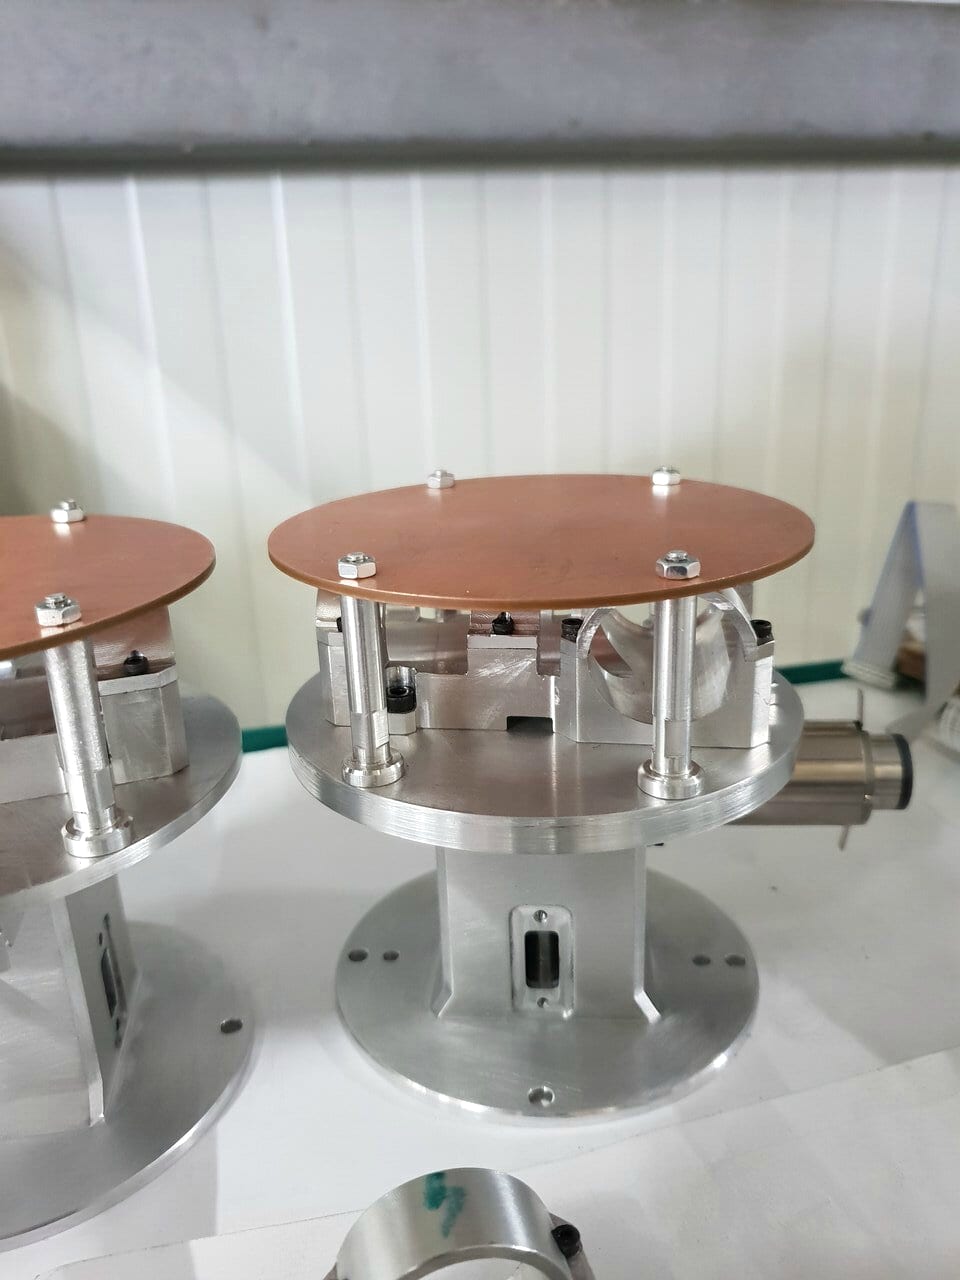
Photographs of the measuring equipment will be added once they have been taken.
What we insist on
Four things we do not skip
-
01
Checking the documentation first
Before the first cut we go through the drawing and report anything we see as a risk in manufacture or in service. It is better to argue about a drawing than about a finished tool.
-
02
Measuring after hardening
Heat treatment moves dimensions, and it does not move them the same way on every part. Hardened components are therefore EDM-cut and ground after hardening, to the measured condition.
-
03
A trial run, without exception
No tool leaves the shop without a trial. The trial is the only moment before despatch when the tool does the thing it was built to do.
-
04
Responsibility after despatch
The warranty is not the end of the relationship. For tools from our own production we continue service and refurbishment beyond the warranty period.
What you get
The paperwork ships with the tool
With the tool we supply the documentation a customer needs later, not only at handover: drawings of the wearing parts, details of the standard components fitted, and maintenance instructions where they are needed.
If we have refurbished a tool for which no drawing existed, the documentation we produced by measuring it stays with the customer. Next time nothing has to be measured again.
Next step
Send a drawing and get a specific quotation
Attach your documentation and we will come back with the scope, the price and the schedule.